
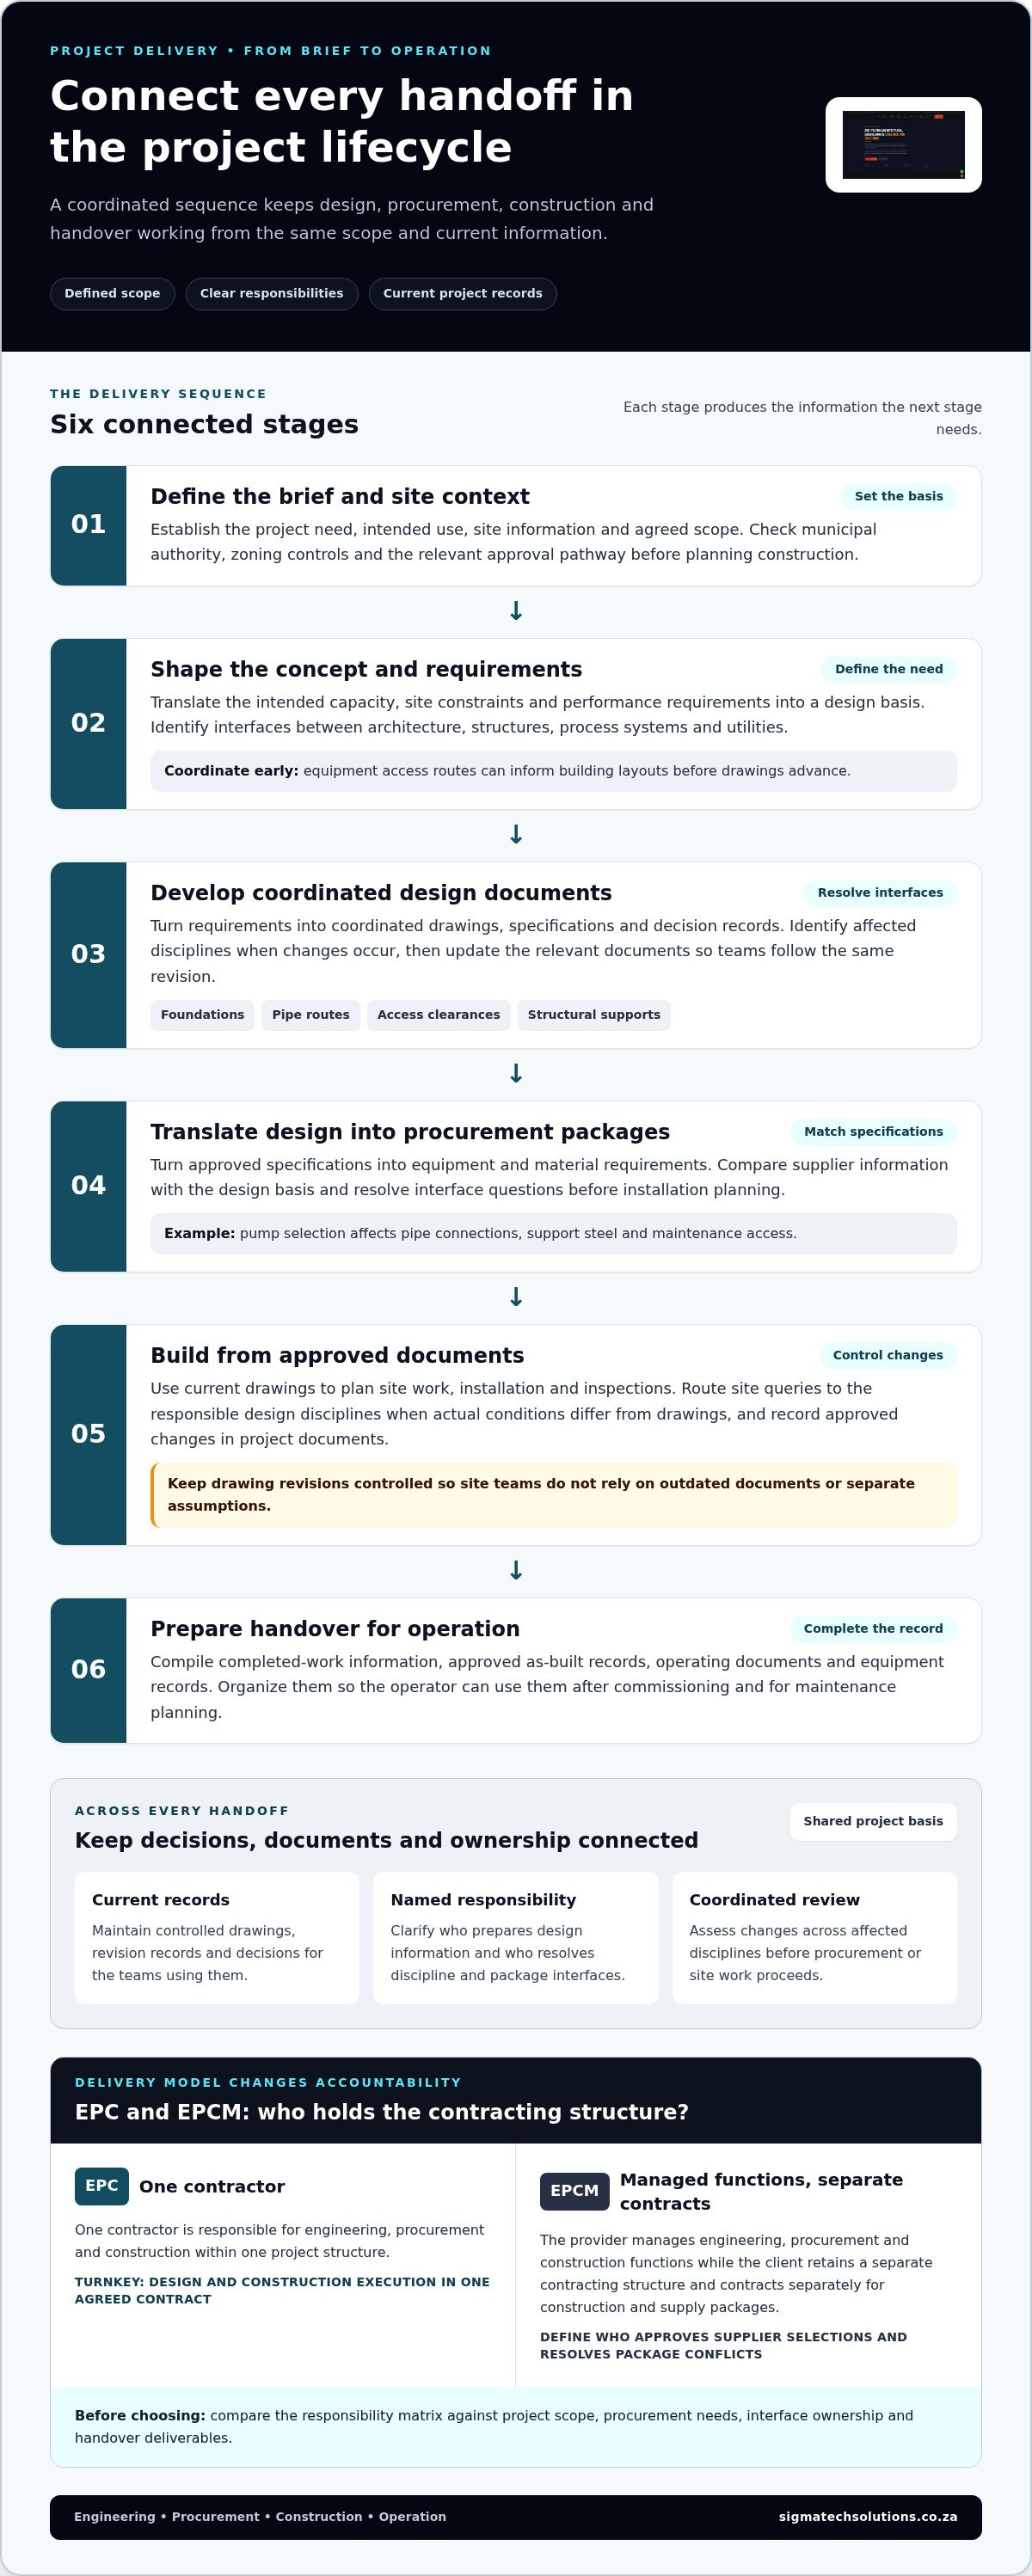
A coordinated design alone does not deliver a project. Engineering, procurement and construction must work to the same scope and sequence. Turnkey architectural engineering services connect these workstreams throughout the project lifecycle, from concept and design to construction and operational handover. In EPC delivery, one contractor is responsible for engineering, procurement and construction. In EPCM, the provider manages those functions while the client retains a separate contracting structure.
That distinction affects accountability, interfaces and how decisions move from design to site execution. Both approaches rely on clear requirements and disciplined coordination, but the right fit depends on project scope, procurement needs and how you want responsibilities allocated.
This article explains how EPC and EPCM integrate project work, what a turnkey scope can include, and which factors shape cost and provider selection in South Africa. It also shows how engineering, procurement and construction connect from early planning through delivery, helping you assess which model fits your project.
Key Takeaways
- Understand how engineering, procurement and construction align under EPC delivery, and how that differs from EPCM responsibility.
- Map key decisions across the project life cycle to reduce gaps between design, procurement, construction and operation.
- Identify how scope, responsibility and project requirements shape the choice of delivery model and the cost drivers to assess.
- Use a phased design-and-construction process to define requirements, coordinate technical work and move toward execution with a clear scope.
Engineering, procurement and construction
EPC delivery coordinates engineering, procurement and construction within one project structure. Each stage must produce the information the next stage needs.
Engineering establishes the design basis, technical requirements and coordinated drawings. Procurement turns approved specifications into equipment and material orders. Construction uses those documents to plan site work, installation and inspections. For example, process-piping routes need to align with structural supports before fabrication begins.
The KaNyamazane Stadium upgrade was intended to meet FIFA 2010 World Cup requirements for a training venue. Its purpose shaped the project scope and technical decisions. For South African projects, translate the intended use into design requirements, procurement packages and construction deliverables. Control drawing revisions so site teams follow current documents.
Turnkey architectural engineering services should align the project disciplines with its scope. Identify the architect and relevant engineering roles, then clarify responsibilities and applicable registration status. This establishes who prepares design information and who resolves discipline interfaces. For example, structural and process requirements may need coordinated review before drawings advance.
Provider Selection Criteria
Assess a provider’s proposed scope, discipline coordination and document controls. Review comparable project work and how the team handles drawing revisions, technical queries, procurement interfaces and construction changes. Turnkey architectural engineering services should assign responsibility for each handoff, not just group disciplines under one label. Confirm that the deliverables and decision routes match your project’s actual requirements.
Approvals, Zoning and Building Regulations
Start with the project site, its municipal authority and applicable zoning controls, which inform permitted land use and development parameters. Establish the relevant approval pathway, then identify how the National Building Regulations apply to the proposed work. Align submission documents with the project scope and local requirements before planning construction.
Integration across the project life cycle
Integration begins before detailed design, with a defined project brief and operating need. The concept stage sets the intended capacity, site constraints and performance requirements. These decisions guide design development and reveal interfaces between architecture, structures, process systems and utilities. For example, equipment access routes should inform building layouts before drawings advance. Early coordination also helps keep procurement packages consistent with the design basis.
During design, teams turn requirements into coordinated drawings, specifications and decision records. A change to equipment dimensions can affect foundations, pipe routes, access clearances and procurement selections. A controlled review process records the change, identifies affected disciplines and updates the relevant documents. This gives procurement and construction teams a common revision to follow instead of relying on outdated drawings or separate assumptions.
Procurement integration connects technical requirements with supplier information and delivery sequencing. The team can compare submittals with the design basis, identify interface questions and resolve them before installation planning. In a process facility, for example, pump selection affects connections, support steel and maintenance access. Recording these interfaces before site work helps prevent clashes and redesign during construction.
Construction feedback should also be recorded in project documents. Site teams can raise queries when actual conditions differ from drawings and route decisions to the responsible design disciplines. As-built information captures approved changes and supports maintenance planning. Before handover, organize operating documents, equipment records and completed-work information so the operator can use them after commissioning.
For existing buildings, accurate site information supports the early design stage. 3D scanning and Point Cloud BIM can help document existing conditions for coordination. The resulting model can inform design decisions, procurement interfaces and construction planning. Across a new venture’s life cycle, connect concept, design, procurement, construction and operation through defined handoffs, current records and clear responsibility for decisions.
Turnkey and EPCM project delivery
Turnkey delivery combines design and construction execution within one agreed contract. EPCM separates management from construction contracts, so the client retains more responsibility for coordinating packages.
Turnkey Design and Construction Process
A practical sequence begins with a defined brief, site information and agreed scope. The design team develops coordinated drawings and specifications, then procurement packages translate them into equipment and material requirements. Construction follows approved documents and a controlled change process. At handover, compile completed-work records and operating information. In EPCM, the manager coordinates these stages while the client contracts separately for construction and supply packages.
Compare the responsibility matrix before choosing a model. In a turnkey arrangement, identify who manages design interfaces, procurement decisions, construction quality and handover deliverables. In EPCM, define who approves supplier selections and resolves package conflicts. For example, a pump package must align with its pipe connections, support steel and access requirements. Assigning each interface helps prevent gaps between separately contracted scopes.
Cost and Timeline Estimates
Cost and schedule estimates depend on scope definition, design maturity, site conditions, procurement requirements and construction sequencing. Review the assumptions behind the estimate, including equipment selection, access constraints and approval dependencies. A schedule should place design decisions, procurement milestones and construction activities in a logical sequence. As information develops, update estimates and schedules against documented changes, not informal assumptions.
The contract should define scope, deliverables, exclusions, decision authority, payment milestones and handover requirements. It should also explain how variations are submitted, assessed, approved and reflected in cost and schedule. A written change procedure distinguishes an agreed scope adjustment from work outside the original package. Record the reason for each change, the affected drawings and who approves it.
Key risks include incomplete scope, design clashes, procurement delays, site conditions and unclear package boundaries. Identify each risk, its owner and the action needed to manage it. Contract terms should allocate liability for defined responsibilities and explain exclusions. For example, a client-supplied equipment package needs clear interface requirements to avoid disputes over installation responsibility. Review these provisions against the project delivery structure before signing.
How does the turnkey design and construction process work, step by step?
A disciplined process moves from project definition to construction handover. Each stage produces information needed for the next decision.
- Define the brief: Record the intended use, site constraints, operating needs and required project outcomes. For an industrial facility, include equipment, access and process requirements.
- Assess existing conditions: Gather site records and identify gaps before design begins. Existing-building work may use measured surveys or 3D scanning to document structures and interfaces.
- Develop the design: Translate the brief into architectural and engineering drawings. Coordinate structural elements, process layouts, access routes and service connections before finalizing design documents.
- Prepare procurement information: Convert approved drawings into specifications and procurement packages. Define technical requirements and document supplier submittals for review against the design.
- Plan construction: Sequence site activities around access, materials, installation dependencies and approved documents. For example, confirm structural supports before planning process-piping installation.
- Execute and hand over: Record site changes, review completed work and compile handover information. Keep approved revisions and as-built records aligned for the operating team.
At every stage, name the decision owner and the document that records approval. A design change affecting a steel support, for example, should reach the relevant engineering discipline, procurement team and construction lead. This traceable process helps prevent teams from working from different revisions.
Use stage gates to decide whether work is ready to proceed. Before procurement, confirm that the design basis and package requirements are sufficiently defined. Before construction, align current drawings with site access and material sequencing. Before handover, reconcile approved changes with the final project record.
For a project requiring coordinated design and execution, discuss your turnkey project scope and define the next stage of work.
Lidwala describes integration from early concept through design, procurement, construction and operation as key to managing risk in new ventures. This makes continuity across the project lifecycle an important consideration when defining a turnkey scope. Keep the intent established at concept stage visible through design, procurement and construction, then carry it into operation. Reviewing each transition helps identify decisions that need coordination and maintain the focus on managing risk from concept through operation.
SIGMATECH Architectural & Engineering Turnkey Solutions: Full Turnkey Solutions
SIGMATECH Architectural & Engineering Turnkey Solutions provides Full Turnkey Solutions for projects that need coordinated design and construction delivery. Choose this service when you need a defined scope connecting technical planning with physical execution, rather than managing disconnected work packages yourself.
Your project may also need Drawing Office Draughting to develop or refine technical drawings, or Structural Steel & Process Piping for fabrication and installation. Defining the required disciplines, site conditions and deliverables helps establish a practical scope and identify interfaces that need coordination.
For integrated architectural, engineering and construction support, contact SIGMATECH Architectural & Engineering Turnkey Solutions to discuss your project requirements.
Set the Scope for Your Next Project
The next step is to turn your project objectives into a workable scope. Identify the required deliverables, decision owners, interfaces and handover expectations before delivery begins. This gives the project team a clear basis for aligning design documents with site execution and managing changes through a defined process.
SIGMATECH Architectural & Engineering Turnkey Solutions offers Full Turnkey Solutions, Drawing Office Draughting, and Structural Steel & Process Piping. These services support projects that need coordinated technical drawings and construction work. Discuss your project requirements with SIGMATECH to define a suitable scope and delivery approach.
For a South African project requiring turnkey architectural engineering services, contact SIGMATECH Architectural & Engineering Turnkey Solutions to discuss the next steps. A clear starting scope helps move planning toward practical execution.
Frequently Asked Questions
What are turnkey architectural and engineering services?
They combine architectural and engineering work with construction delivery under a coordinated project scope. The agreement defines which disciplines and execution responsibilities are included. For example, a facility upgrade may need existing-condition information, revised layouts and structural coordination before construction begins. This approach connects design decisions with site work and sets out responsibilities for the specific project.
What services are included in a turnkey architecture and engineering package?
A package can include architectural design, engineering design, draughting, project management and construction, with structural steel or process piping where the project requires them. Some scopes may also include 3D scanning, plumbing or electrical work. The practical test is whether the scope covers your required deliverables: for example, confirm whether drawings, installation work and handover records are all within the agreed package.
How do turnkey delivery contracts compare with hiring architects, engineers and contractors separately?
A turnkey contract brings the agreed services together in a coordinated delivery arrangement, while separate appointments leave the owner to manage interfaces among contracts. Separate hiring can suit an owner with the capacity to coordinate design decisions, procurement and site work directly. Compare the responsibility matrix, change process and communication route in each contract. These details show who handles a design change that affects multiple disciplines or construction packages.