
A tender award marks a project milestone, not the construction start date. In commercial turnkey construction, design coordination, procurement, site readiness and execution follow a delivery plan, while the award, start and handover remain distinct points in the programme. For a South African business, understanding how these stages connect makes project timelines easier to assess.
A turnkey appointment can bring work under coordinated delivery, but the term alone does not explain what is included or when site work begins. The start date depends on project readiness and the work packages that must be completed or coordinated first. Completion timing follows the agreed scope and programme, not the award date alone.
This guide explains how tender awards relate to construction starts and handover, which commercial work packages may be involved, and what shapes the sequence and timeline. It also covers what a turnkey arrangement can include, how scope and coordination affect cost, and when an integrated architectural, engineering and construction team is a practical fit.
Key Takeaways
- Distinguish a tender award from the start of construction, then map the steps that move a project toward site work and handover.
- Break the scope into coordinated work packages so you can see how design, procurement and construction activities connect.
- Assess completion timing and project cost through the scope, site conditions, specifications and coordination required, rather than relying on a single generic estimate.
- Use an integrated turnkey approach when your project needs architectural, engineering and construction activities coordinated under one delivery plan.
Construction work packages
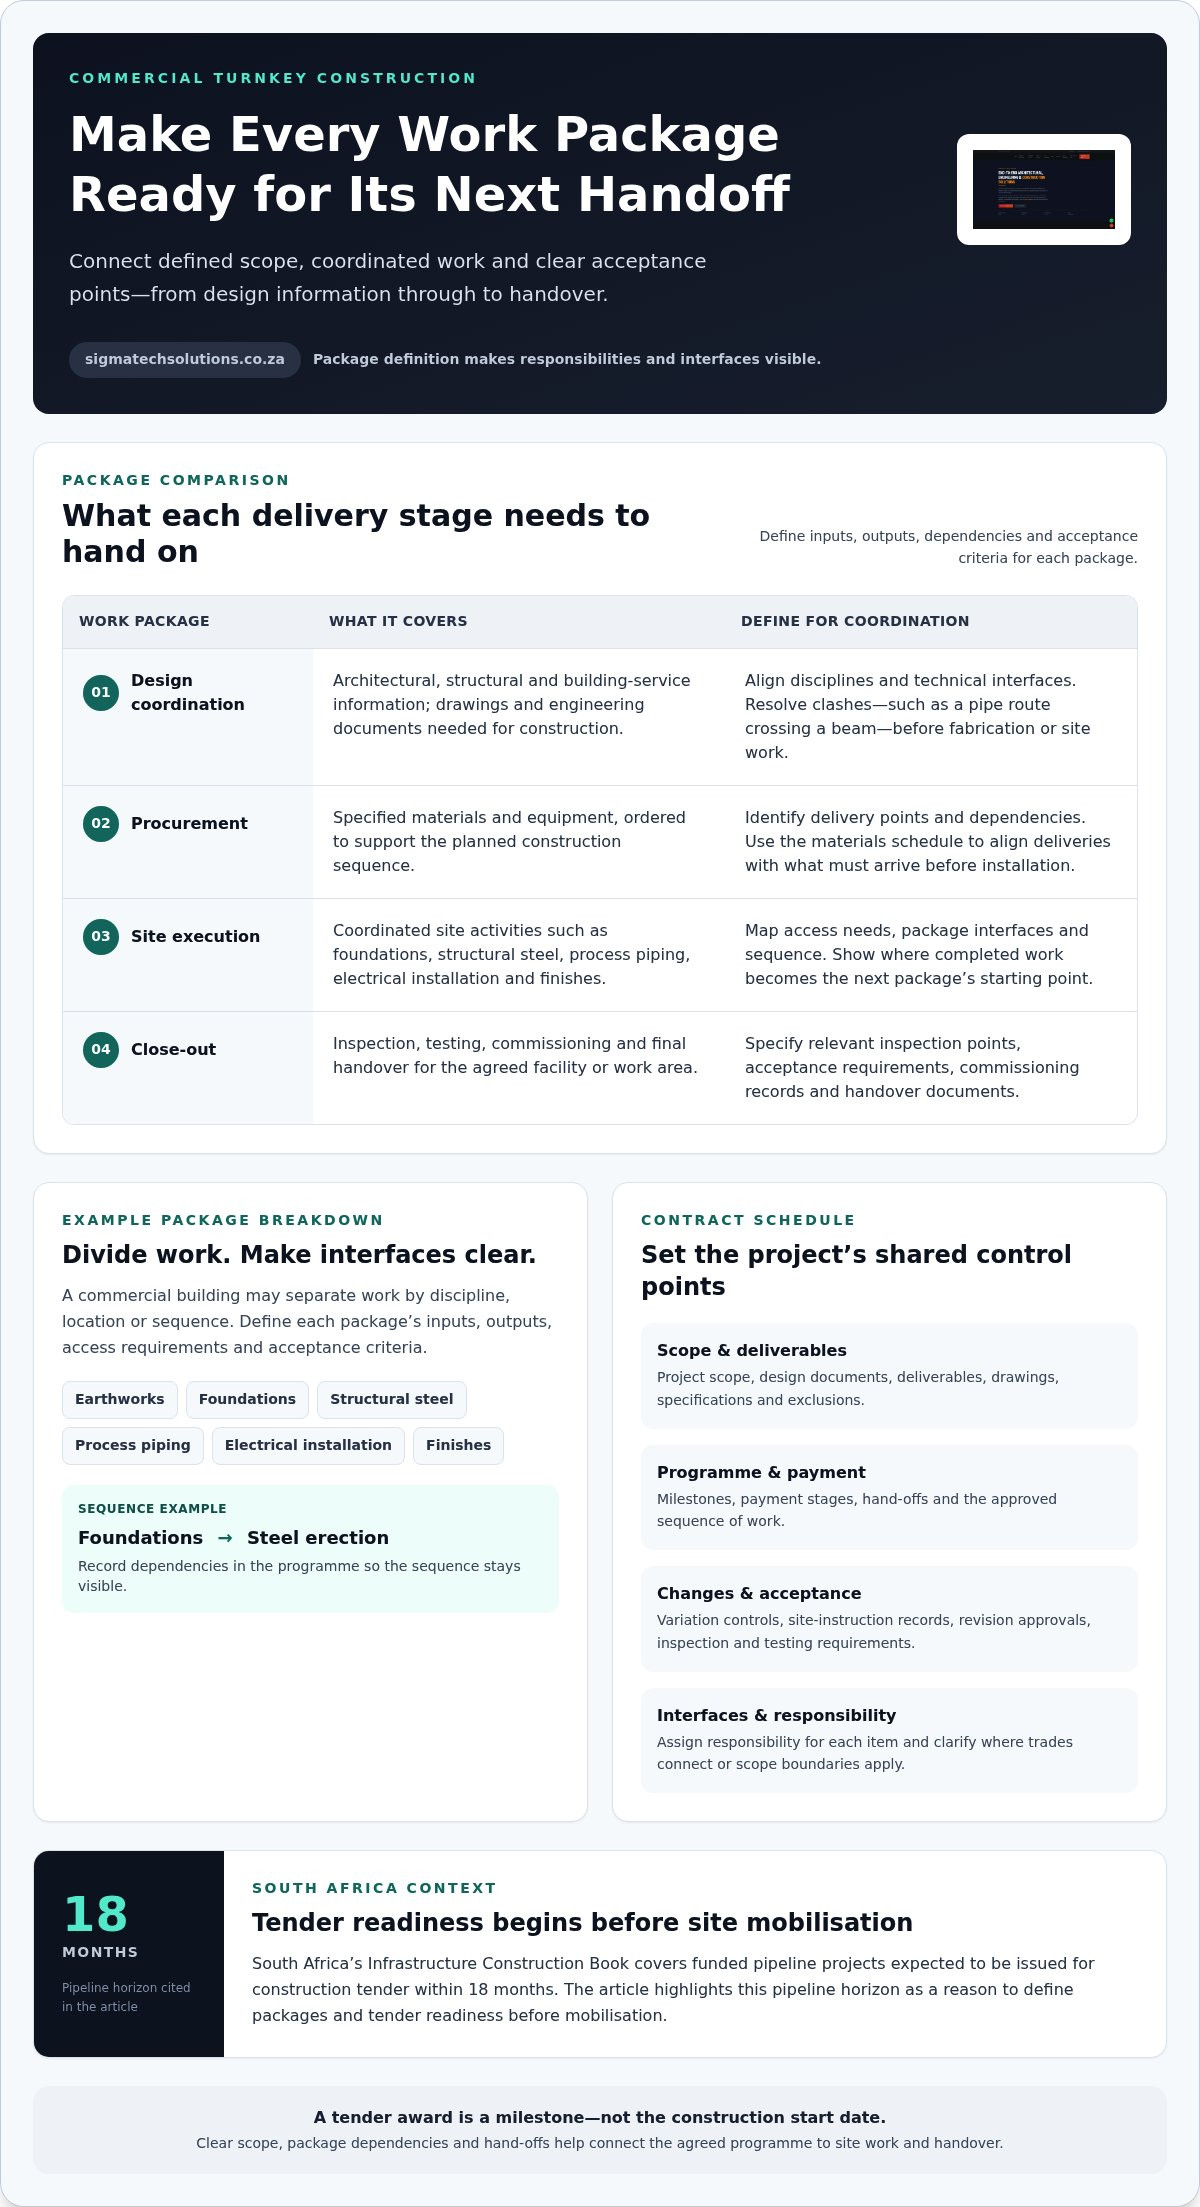
List the scope, drawings, deliverables, exclusions, interfaces, milestones, payment stages, variation controls, testing requirements and handover records. Assign responsibility for each item and define how approved changes affect the programme.
A package plan connects those contract commitments to the sequence of site activities. Set clear hand-offs for design completion, procurement, installation and commissioning.
Turnkey Service Scope
A turnkey scope can coordinate architectural design, engineering, procurement, construction and final handover under one delivery arrangement. The contract should identify the included disciplines and define the facility or work area to be completed at handover. For example, structural steel, process piping and electrical work need clear boundaries where trades connect. Review drawings, specifications, exclusions and interface responsibilities together, rather than treating each package as a separate task.
Contract Inclusions
Use the contract schedule to set out the project scope, design documents, deliverables, programme milestones, payment stages and change-control process. Specify how site instructions are recorded and assessed, and who approves revisions before affected work proceeds. Include inspection points, testing requirements, commissioning records and handover documents relevant to the scope. These details give the project team a consistent basis for tracking design, construction and close-out.
Construction Package Breakdown
Divide the work by discipline, location or sequence, then map the interfaces between packages. A commercial building might have separate packages for earthworks, foundations, structural steel, process piping, electrical installation and finishes. Define each package’s inputs, outputs, access requirements and acceptance criteria. Show in the programme where one package’s completed work becomes the next package’s starting point, helping teams coordinate procurement and site access.
South Africa’s Infrastructure Construction Book covers funded pipeline projects expected to be issued for construction tender within 18 months. That pipeline horizon illustrates why tender readiness and package definition matter before site mobilisation. For a turnkey project, align each package with the approved design, procurement sequence, and construction milestones. Record dependencies, such as foundations preceding steel erection, in the programme so that scope and sequencing remain visible through delivery.
What does commercial turnkey construction include?
A turnkey delivery arrangement can bring design coordination, procurement, site execution and handover into one managed scope. The contract defines the actual deliverables. For an industrial facility, this may mean coordinating building layouts with structural steel, process piping, electrical installation, testing and final documentation. The turnkey label alone does not establish which tasks are included.
Design work establishes the information needed for construction. Architectural drawings set out spaces and circulation, while engineering documents define structural and service requirements. A coordinated model can help teams identify clashes before installation. For example, a pipe route crossing a beam may need a design adjustment before steel fabrication or site work begins. Commercial turnkey construction therefore relies on clear, coordinated design information.
Procurement and construction turn approved documents into installed work. The delivery scope can include ordering specified materials, coordinating trades, managing site sequencing and recording completed inspections. Link each item to a defined drawing, specification or acceptance requirement. A materials schedule, for instance, helps align procurement with the construction sequence and shows what must arrive before installation.
- Design coordination: Align architectural, structural, and building-service information before construction.
- Procurement: Identify specified materials, equipment, delivery points, and dependencies.
- Site execution: Coordinate activities such as foundations, steel erection, piping, and electrical work.
- Close-out: Define testing, commissioning, operating information, and handover records.
Turnkey delivery also requires clear boundaries. State whether demolition, utility connections, external works, specialist equipment or later maintenance are part of the contracted scope. For a production facility, distinguish installed process piping from equipment supplied by the business. This helps the project team identify interfaces, assign responsibility and manage changes against the agreed design. Commercial turnkey construction can bring these responsibilities together under a defined scope.
For projects that need design information coordinated with construction, integrated turnkey delivery can connect planning and execution within a defined scope. Review the deliverables, exclusions, interfaces, and handover records together before approval. Those documents show whether the proposed arrangement covers the finished facility your business needs, rather than only a collection of separate construction tasks.
How does the turnkey construction process work in South Africa?
Turnkey delivery progresses from tender award through design, procurement, site execution, commissioning and handover. The award records the selection; construction starts when the project is ready and the agreed programme allows.
After appointment, the team develops or completes the design, coordinates technical interfaces, and sets out procurement and construction sequences. Mokolo Crocodile River Water Augmentation Project Phase 2 illustrates this progression: detailed design for both components concluded at the end of 2025. Construction was expected to commence in 2026 and conclude at the end of 2030.
- Establish scope: Translate the tender requirements into defined drawings, deliverables, exclusions, and responsibilities.
- Coordinate design: Resolve interfaces between disciplines before purchasing or fabricating components.
- Prepare construction: Align procurement, site access, package sequencing, and the construction programme.
- Execute and close out: Complete installation, testing, commissioning, and handover records against the agreed scope.
Tender award and site mobilisation can be separate milestones. The Muldersvlei Reservoir and Pipeline project in the Western Cape was awarded in Q3 of 2025. Construction was expected to start in March 2026, with completion toward the end of 2029. The example shows why a programme should identify award, start, and completion separately.
For the Kensington Pumpstation and O7 Pipeline project in Gauteng, construction was expected to commence in 2027 and take four years. This timeline makes sequencing and procurement planning relevant well before site activity begins. A programme should connect design release and material delivery to the work that depends on them, rather than treating the start date as the only planning milestone.
At each stage, record approved design changes, completed work and outstanding interfaces. For a project such as Mokolo, tracking both components against shared milestones helps clarify dependencies through construction and handover. Close-out should match the contracted deliverables, including test results and operational documentation where they are part of the scope.
Commercial Turnkey Construction Costs in South Africa
A per-square-metre rate can help with early comparisons, but it cannot accurately price every commercial project. The total depends on the facility’s intended use, design, materials, site conditions and included services. A warehouse with a straightforward structural layout differs from a production facility requiring process piping, specialist electrical work and coordinated equipment interfaces.
Estimate commercial turnkey construction from a defined scope, not floor area alone. First, establish the required spaces and performance criteria. Then coordinate architectural and engineering information, and identify construction packages, procurement needs and handover deliverables. A change to the structural grid, for example, can affect steel quantities, connection details, fabrication and installation sequencing.
- Building specification: Consider structural systems, finishes, and the level of fit-out required.
- Site conditions: Assess ground preparation, access, existing structures, and service connections.
- Technical scope: Define electrical systems, process requirements, and interfaces between disciplines.
- Programme: Align procurement and construction sequencing with design releases and site readiness.
- Handover: Set out testing, commissioning, and required project documentation.
Compare estimates using the same drawings, specifications, exclusions and completion requirements. If one estimate includes external works and another excludes them, the totals do not represent equivalent scopes. Record assumptions alongside each cost item, then track design revisions in a change register. This helps decision-makers understand what changed and which package is affected.
The price depends on the project scope and is provided after a quote request; key cost factors include design complexity, material specifications, site preparation, building services, procurement, and programme requirements. For commercial turnkey construction, organise available plans, site information, and operational requirements into a clear project brief before requesting a quote. Request a turnkey construction quote based on the scope your business needs.
SIGMATECH Architectural & Engineering Turnkey Solutions: Full Turnkey Solutions
SIGMATECH Architectural & Engineering Turnkey Solutions provides Full Turnkey Solutions for businesses coordinating design and construction. This is a practical option when your project involves connected technical work rather than separately managed packages.
Drawing Office Draughting supports the preparation of project drawings, while Structural Steel & Process Piping addresses key structural and process components. 24/7 Plumbing & Emergency Services can also support plumbing requirements within the project scope. Define the required deliverables, interfaces, and handover documentation so the delivery arrangement reflects your facility’s operational needs.
For a project involving multiple disciplines, discuss the scope and required work packages with SIGMATECH Architectural & Engineering Turnkey Solutions.
Set the Scope for Your Next Project
Turn your operational requirements into a project brief that supports clear decisions. Define how the facility will be used, which spaces and systems it needs, and what completion should enable your business to do. This gives the design and construction team a practical basis for developing the scope and coordinating delivery.
SIGMATECH Architectural & Engineering Turnkey Solutions offers Full Turnkey Solutions, Drawing Office Draughting, and Structural Steel & Process Piping. These services can help businesses align design requirements with physical delivery in commercial turnkey construction. Discuss your project’s purpose, constraints and required work packages to establish a practical starting point.
Contact SIGMATECH Architectural & Engineering Turnkey Solutions to discuss your project requirements and potential next steps. A clear brief puts your team in a stronger position to progress from planning toward coordinated delivery.
Frequently Asked Questions
How long does a commercial turnkey construction project take?
The project programme sets the duration according to scope, design readiness, procurement, site conditions and commissioning requirements. Converting an occupied commercial building, for example, may require phased work around business operations, while a new facility follows a different sequence. Identify long-lead materials, required shutdown windows and handover testing early, then include them as linked activities in the programme. This helps your team plan operational changes around construction milestones.
How do turnkey construction contracts compare with traditional construction contracts?
Turnkey delivery can bring design coordination, procurement, construction and handover under one managed scope. The contract should define the included disciplines, deliverables and interfaces. Separate tasks need clear hand-offs between packages.
How can I choose a reputable turnkey contractor in South Africa?
Review the proposed scope, drawings, specifications, exclusions, interface responsibilities, programme milestones, change-control process, testing requirements and handover records. These clarify the contractor’s responsibilities and how completion will be assessed.
What are the risks and common exclusions in turnkey construction projects?
Common exclusions can include demolition, utility connections, external works, specialist equipment and later maintenance. Unclear package boundaries, interfaces or change approvals can complicate coordination, so define responsibilities and exclusions, and state how approved changes affect the programme.
Which commercial building types are suited to turnkey construction?
Turnkey construction can suit commercial buildings such as warehouses, production facilities and other industrial sites, especially when architectural, structural, process-piping and electrical work need coordination under one delivery plan.

