
A home project is easier to manage when design decisions and construction delivery are coordinated from the outset. A residential design and build contractor aligns drawings, structural planning, approvals and construction management. SIGMATECH Architectural & Engineering Turnkey Solutions estimates municipal approval takes 6-10 weeks, after which extensions and granny flats can start immediately.
It’s reasonable to want a clear picture of what happens before work begins, who coordinates each stage and how design choices affect construction. A joined-up process connects planning and technical drawings with on-site work, keeping decisions and responsibilities organised.
This article explains how the approach applies to home improvements and new builds in South Africa, what permit coordination and project management can involve, and which project details affect cost. It also explains how SIGMATECH Architectural & Engineering Turnkey Solutions’ design, engineering and turnkey services fit into the process.
Key Takeaways
- Define the purpose and layout of an extension or improvement first, so drawings and structural planning support how the space will be used.
- Bring design and construction planning together early to align the new home's design with practical build requirements.
- Map the relevant municipal application steps before work begins, and include homeowners' association approval for granny-flat projects in estates.
- Set clear responsibilities, decision points and work sequencing to keep project coordination organised from planning through construction.
Home extensions and improvements
Extensions and improvements can add usable space while retaining the home’s purpose. A loft, attic or basement, for example, can become a bedroom, office, study or bathroom. A residential design and build contractor can coordinate the proposed layout, drawings and construction, so room-use decisions inform the work from the outset.
To check a South African contractor’s registration and credentials, request its legal business name and registration details, then compare them with CIPC records. Verify relevant credentials with the issuing organisations and request references for projects similar to your extension or renovation.
Start by defining the specific change: an added room, a converted space or a separate granny flat. Then identify how the new area connects to the existing home, including access, services and the rooms affected during construction. For an existing building, 3D scanning and point cloud BIM can help capture its current form for design coordination.
- For a loft conversion: specify whether the space will serve as a bedroom, office, study or bathroom, then plan access and layout around that use.
- For a home extension: record which rooms the addition connects to and how construction will affect access to those areas.
- For a granny flat: establish its intended use and whether the property is in an estate, where homeowners’ association approval is required.
Municipal approval is estimated to take 6-10 weeks for extensions and granny flats. The contractor says extensions and granny flats can start immediately after municipal approval.
Prepare design information before construction planning advances: define the scope, document the existing layout and identify the proposed changes. This gives the project team a clear basis for coordinating drawings, structural work and site activities. Converting a basement into a bathroom, for example, involves different layout and service decisions from creating a study in an attic.
New home building
A new-home project brings design decisions, technical coordination and construction into one delivery plan. Early design-builder involvement can support faster construction and more constructible designs, according to the Federal Highway Administration.
Design-Build or Separate Professionals
A design-build arrangement brings design and construction coordination under one delivery structure. With separate appointments, an architect and builder share those responsibilities. Compare who coordinates drawings, structural input, construction sequencing and design changes. When comparing residential design and build contractors in South Africa, review each proposal’s scope, responsibilities and references for relevant projects. Early involvement allows construction considerations to inform design decisions.
For example, a design requiring structural steel needs its requirements coordinated with the architectural layout. A project requiring structural steel and process piping should define how those elements fit the overall design and build sequence. Ask how the residential design and build contractor will coordinate that work with the building programme.
Project Costs and Fees
Project price depends on the work and is provided after a quote request. Key cost factors include site conditions, design complexity, materials, structural requirements and agreed scope. A residential design and build contractor’s fees should explain their basis and which work they cover, such as design coordination, construction management or specified building work.
Compare proposals using the same drawings and written scope. A lower total may cover fewer work items, while a more detailed proposal may allocate technical coordination differently. Record inclusions, exclusions and how approved scope changes will be priced.
Payment Schedules
A payment schedule should link each amount due to a defined project stage or deliverable. The agreement should state when invoices are due, what evidence confirms progress and how changes affect later payments. Avoid relying on verbal descriptions such as “as work progresses” without a documented basis.
Before signing, compare the schedule with the construction sequence and contract scope. This clarifies whether a payment relates to completed work, an agreed milestone or another stated obligation.
Contract Terms
A residential design and build contractor’s agreement should define the project scope, drawings, responsibilities, exclusions, schedule, fee basis, payment dates and written change-control process. It should also explain how approvals are recorded and disagreements addressed.
Key risks include vague scope, undocumented design changes, unclear payment triggers and different expectations about completion. Compare signed documents with the final proposal, retain approved revisions and use references from comparable South African home projects to assess relevant experience.
Planning applications and permits
For a new home or structural alteration, plan application and permit coordination before construction. The process depends on the property’s municipality, proposed work and submitted drawings. The project team can coordinate application documents with design and construction requirements to keep technical decisions aligned.
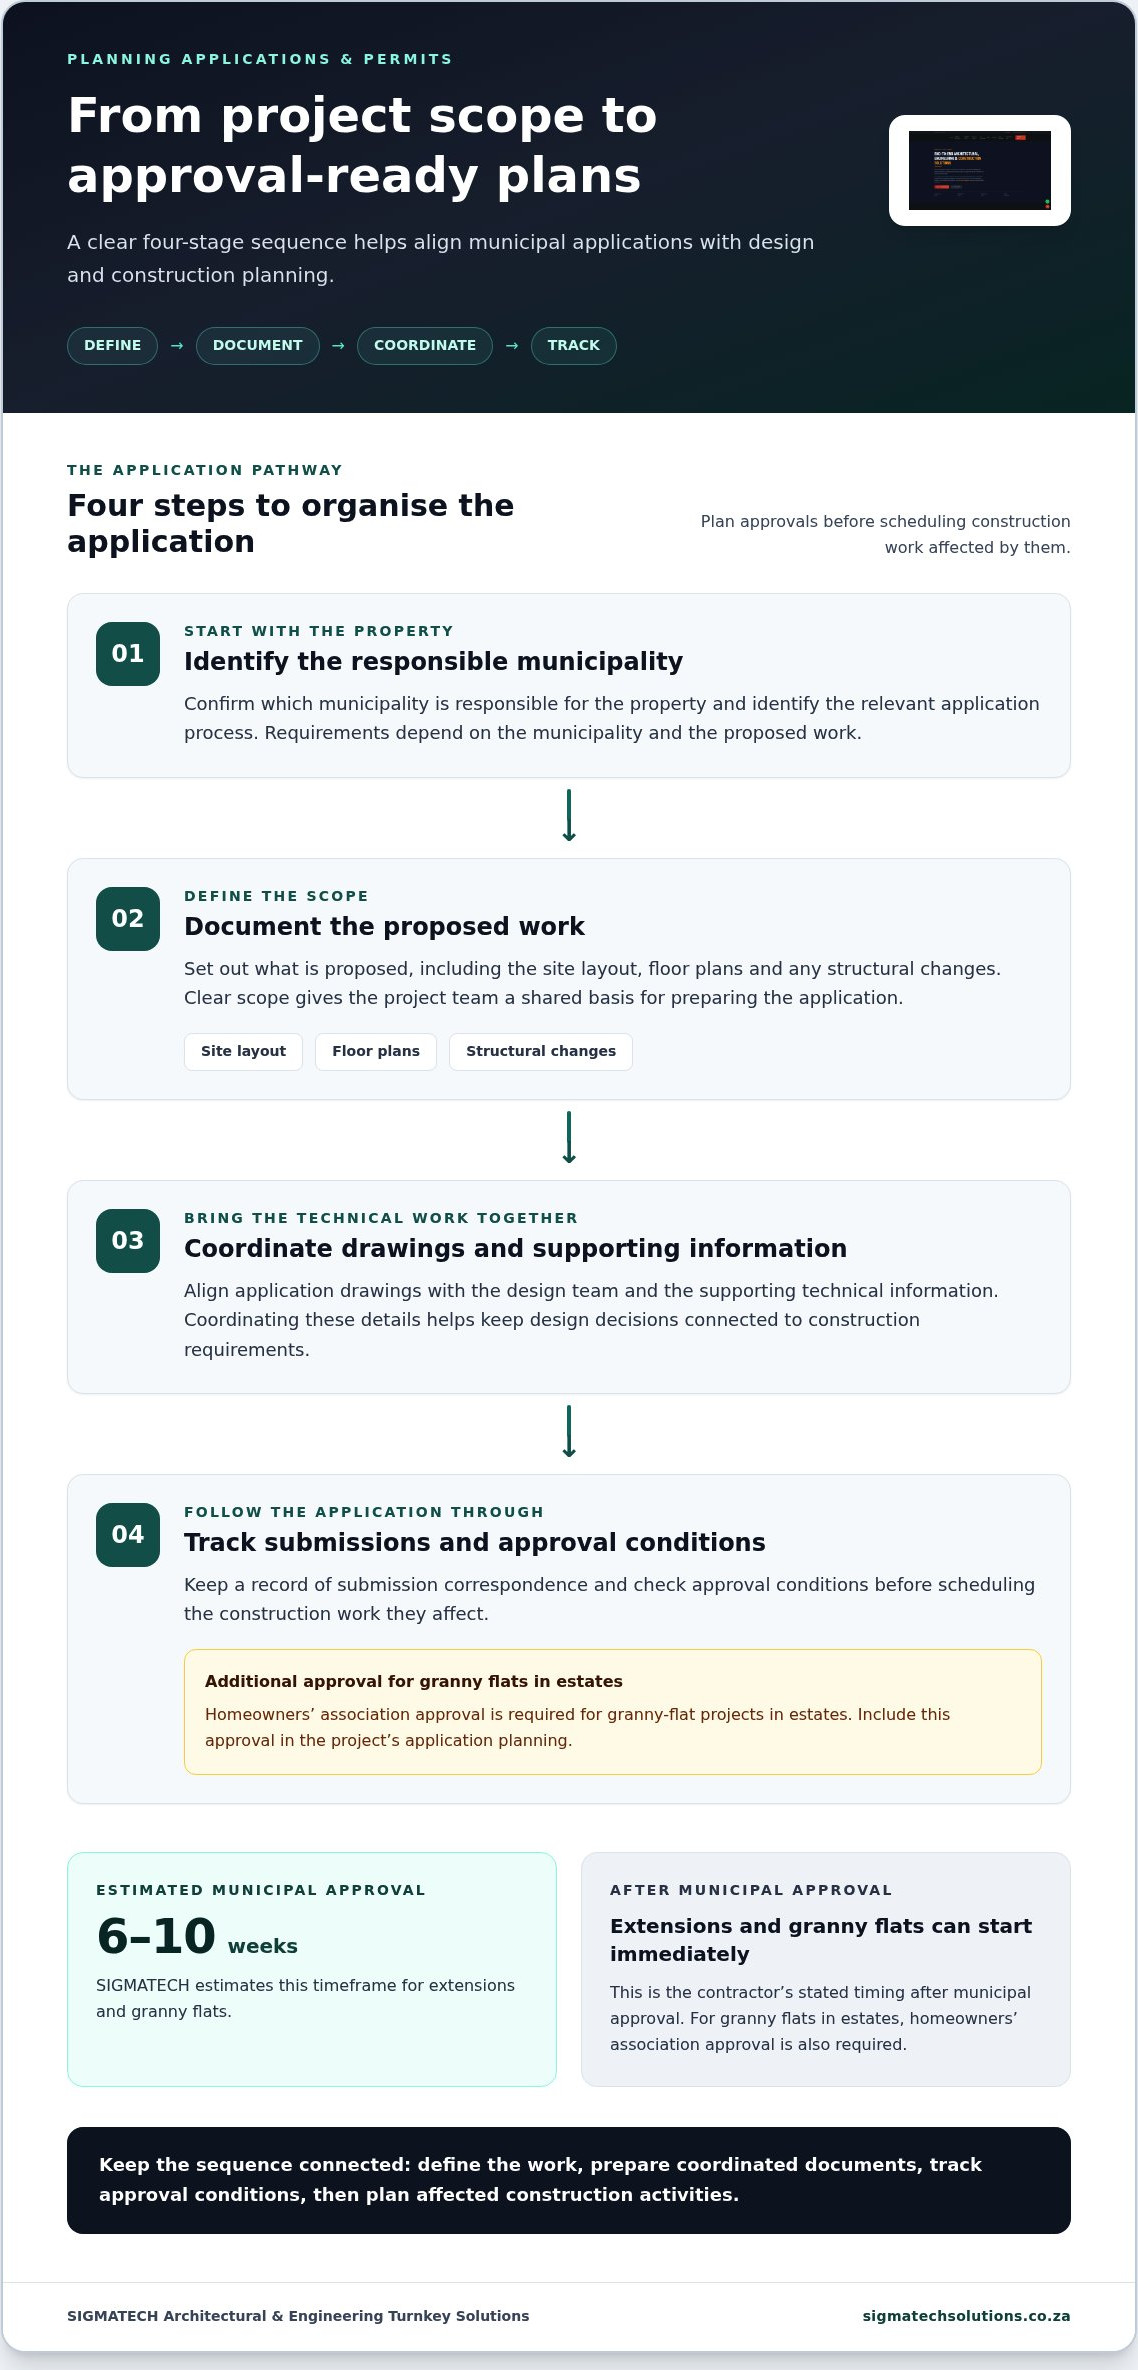
Use a defined sequence to organise the application:
- Identify the municipality responsible for the property and the relevant application process.
- Document the proposed work, including site layout, floor plans and structural changes.
- Coordinate application drawings with the design team and supporting technical information.
- Track submission correspondence and approval conditions before scheduling affected construction work.
In Midrand, structural work requires approval from the City of Johannesburg or City of Tshwane, depending on the property’s location. The site address is a practical first check because it identifies which municipality’s process applies. Keep the address, site information and proposed structural scope consistent across application documents.
Estate properties can involve an additional approval process. Granny-flat projects in estates require homeowners’ association approval, so include the estate review alongside municipal applications. For example, coordinate a separate dwelling’s location and design across both submission processes.
For new-home projects, a residential design and build contractor can coordinate planning applications and permits to help align completed work with relevant South African building regulations. Keep approved drawings and written conditions accessible to those coordinating design and construction. If the design changes, record the revision and assess whether updated documents or further approvals are needed before affected work proceeds.
Define who prepares drawings, coordinates technical information, submits documents and tracks responses. A residential design and build contractor can use a project record linking each submission to its drawing version, helping prevent teams from working from inconsistent information. Where an existing structure needs accurate documentation, 3D scanning and point cloud BIM can capture site conditions for design coordination.
Project management
Project management links design decisions, approvals, procurement and construction in a controlled sequence. In South Africa, define responsibilities, communication channels and decision points before site work begins.
Design-Build Process
Start by defining the brief, site requirements and project scope. The design team develops drawings, while construction input helps identify practical sequencing and coordination needs. A residential design and build contractor can track design decisions, submissions, procurement and site activities against agreed responsibilities. Before work starts, establish who approves drawings, records changes and reports progress.
For example, a home requiring structural steel needs design, procurement and installation coordinated with connected building work. Agree how technical decisions will be recorded and who will communicate them to the homeowner. A clear process also ensures revised drawings reach the people responsible for affected site activities.
Project Timeline
There is no single duration for every residential design-and-build project. Design development, municipal review, procurement, site conditions, construction scope and homeowner decisions all shape the programme. A new home with complex structural coordination follows a different sequence from a focused repair. The residential design and build contractor should map dependencies and assign responsibility for each milestone.
Build the programme around design completion, application submissions, procurement, site start and construction stages. Identify what must be completed before each activity can begin. Procurement may depend on approved specifications, for example, while site work may depend on completed design information and relevant approvals.
Use scheduled progress reviews to compare completed work with the programme, document decisions and assign actions. If a structural design change affects site activities, record its approval and update the relevant drawings before work proceeds. This keeps instructions aligned with the current design. Discuss project coordination requirements to plan responsibilities, milestones and communication for your home project.
The contractor says painting and repair work can start within two weeks. Include this stated start window when coordinating related tasks, and confirm responsibilities, communication and the work sequence before activities begin.
SIGMATECH Architectural & Engineering Turnkey Solutions: Full Turnkey Solutions
SIGMATECH Architectural & Engineering Turnkey Solutions provides Full Turnkey Solutions for homeowners who need coordinated delivery across multiple project stages. This approach suits a new build or major improvement requiring design coordination alongside construction, rather than a single, isolated trade.
Drawing Office Draughting supports the preparation of project drawings, while Structural Steel & Process Piping addresses defined structural and piping requirements. For plumbing issues, 24/7 Plumbing & Emergency Services provides an option for urgent residential needs. The appropriate scope depends on the work involved: a project requiring several coordinated disciplines differs from one needing a specific service.
Before proceeding, set out the intended work, decisions that need coordination and services required. This gives the project discussion a practical starting point and helps clarify how turnkey delivery fits your home project.
Contact SIGMATECH Architectural & Engineering Turnkey Solutions to discuss your residential project requirements.
Define Your Next Project Step
Before turning an idea into a construction brief, identify the decisions that will shape delivery: intended use, required work, design priorities and who will coordinate each stage. A residential design and build contractor can use this defined scope to connect design development with construction planning. Clear priorities also help distinguish essential work from changes that can wait.
SIGMATECH Architectural & Engineering Turnkey Solutions offers Full Turnkey Solutions, Drawing Office Draughting, and Structural Steel & Process Piping. These services can support projects requiring coordinated delivery, developed drawings or structural work. When preparing to discuss next steps, set out the property, intended outcome and known technical requirements.
Contact SIGMATECH Architectural & Engineering Turnkey Solutions to discuss your home project and its requirements. A defined brief gives the conversation a practical starting point, so you can move forward with a clearer direction.
Frequently Asked Questions
What does a residential design-and-build contractor do?
A residential design and build contractor coordinates design and construction, either as a turnkey project or through standalone services. The scope can include architectural and engineering design, drawings, construction and project management. For example, a homeowner planning a new room can define which design and construction responsibilities are included and who coordinates decisions that affect both.
What permits and approvals are required to build or renovate a home in South Africa?
Required approvals depend on the property’s municipality and the proposed work. In Midrand, structural work requires approval from the City of Johannesburg or City of Tshwane, depending on the property’s location. Granny-flat projects in estates also require homeowners’ association approval. Identify the municipality and any estate review process early, then align the project drawings and planned work with the relevant application requirements.


